
Article: Small Living Room Ideas That Make a Space Feel Bigger
Small Living Room Ideas That Make a Space Feel Bigger
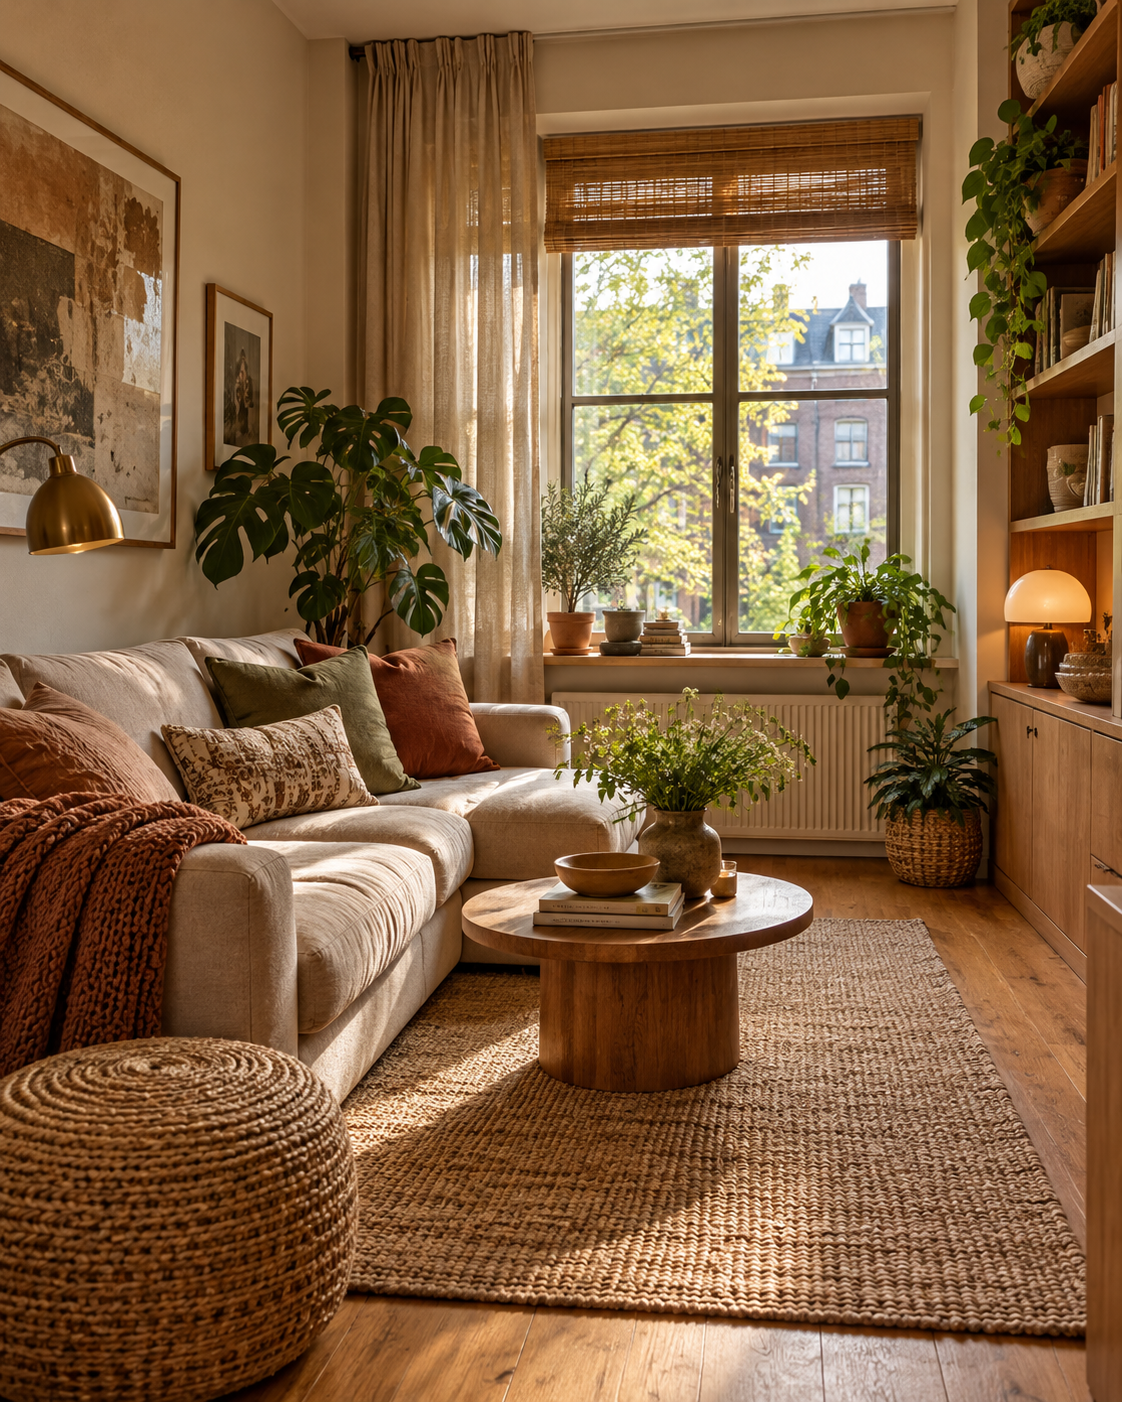
A small living room is not a problem to be fixed. It is a short list of decisions: where the sofa sits, how high the curtains hang, whether the rug reaches the walls or stops apologetically in the middle. Get four or five of those right in a twelve-by-sixteen room and guests will genuinely think the space is larger than it is.
Measure the Room Before You Move a Single Chair
Almost every cramped living room I walk into is cramped because of traffic flow, not square footage. Sketch the room on graph paper at one square to one foot, then mark the door swings, the radiator, the outlets you actually use, and the path from doorway to kitchen.
The numbers that matter: leave 30 to 36 inches for any main walkway, and 14 to 18 inches between the front edge of the sofa and the coffee table so knees and mugs both fit. A coffee table should sit roughly level with your seat cushion, around 16 to 18 inches high.
Then float the seating. Pull the sofa two to four inches off the wall, and if the room allows, bring it perpendicular to the wall instead of flush against it. Furniture pressed flat against every surface reads as storage. Furniture arranged around a center reads as a room.
Let the Rug Set the Boundaries
In a small room, a rug is not decoration. It is the floor plan drawn on the floor. A 5-by-8 rug under a sofa and two chairs will make the room feel narrower than it is. An 8-by-10, with the front legs of every seat resting on it, creates one generous island instead of scattered islands.

Aim for a border of visible floor 8 to 12 inches wide around the rug, no more. If you cannot fit an 8-by-10, look for a square or a slightly oversized round rug. Choose flatweave or a low pile; thick shag stacks visually with the sofa and chair legs and eats the airiness you are trying to create.
Buy Furniture That Earns Its Footprint
Depth is the villain in small living rooms, not width. A sofa 32 to 36 inches deep, around 72 to 84 inches long, seats three comfortably without swallowing the room the way a 40-inch-deep sectional does. Arms matter too. A track arm or an armless bench style gives back six to eight inches of usable width.
- Look for sofas and chairs on visible legs, four to seven inches tall. Floor showing underneath makes everything look lighter.
- Swap one big coffee table for a glass-topped table or two nesting tables you can pull apart when guests arrive.
- Choose round or oval side tables. Corners are what make tight arrangements feel tight.
- Go tall rather than wide with storage. A 12-inch-deep bookcase running floor to ceiling draws the eye upward and holds more than a low console.
- Keep wall-mounted shelves 8 to 10 inches deep and mount them above eye level so no one ducks.
Light, Mirrors, and the Curtain Trick
Hang the curtain rod four to six inches past the window frame on each side, and mount it two to four inches below the ceiling if your ceilings are eight feet or higher. Floor-length panels that just brush the floor will make a window look a third larger. This is the single cheapest illusion in decorating, and it costs nothing but a longer rod.
Layer three light sources: a ceiling fixture, a floor lamp, and a table lamp, all in warm 2700K bulbs rather than cool white. One overhead light flattens a small room; three pools of light give it depth.
Hang a mirror on the wall opposite your brightest window, and size it at least two thirds the width of whatever sits below it. Center it at 57 to 60 inches, the standard eye line, so it reflects light and the ceiling rather than your own reflection at close range.
Color, Ceilings, and What Goes on the Walls
Two or three related pale tones across walls, trim, and ceiling will always feel more open than sharp contrast, and a ceiling half a shade lighter than the walls lifts the room. If you love a deeper color, keep it for one wall or for the millwork and light the room generously; a dark room with good lighting feels intimate, not small.

On the walls, choose one large piece of art over a cluster of six small frames. Hang its center at 57 inches. Leave a third of every surface empty, including the coffee table and the shelf tops. Clear space is what the eye reads as spaciousness.
Quick Questions I Get Often
Should the sofa go against the wall? Usually no. Leave two to four inches behind it, or float it entirely with a slim console behind. The gap lets light and shadow move, and the room stops looking shrink-wrapped.
How big does the rug really need to be? Bigger than you think. Front legs of all seating on the rug, 8 to 12 inches of floor visible around the edge. If the budget is tight, a jute or flatweave in the right size beats a patterned wool in the wrong one.
Do small rooms need small furniture? Small rooms need low, leggy, properly scaled furniture. A petite sofa pushed into a corner with oversized chairs beside it will feel tighter than a full-size sofa arranged with intention.
Start with the layout, because that is free. Then fix the rug and the curtains, which are the two things the eye notices before it notices anything else. Everything after that is refinement, and by then the room will already be working for you.
Saroj Jain is a designer boutique in Bengaluru — visit us in person or get directions.